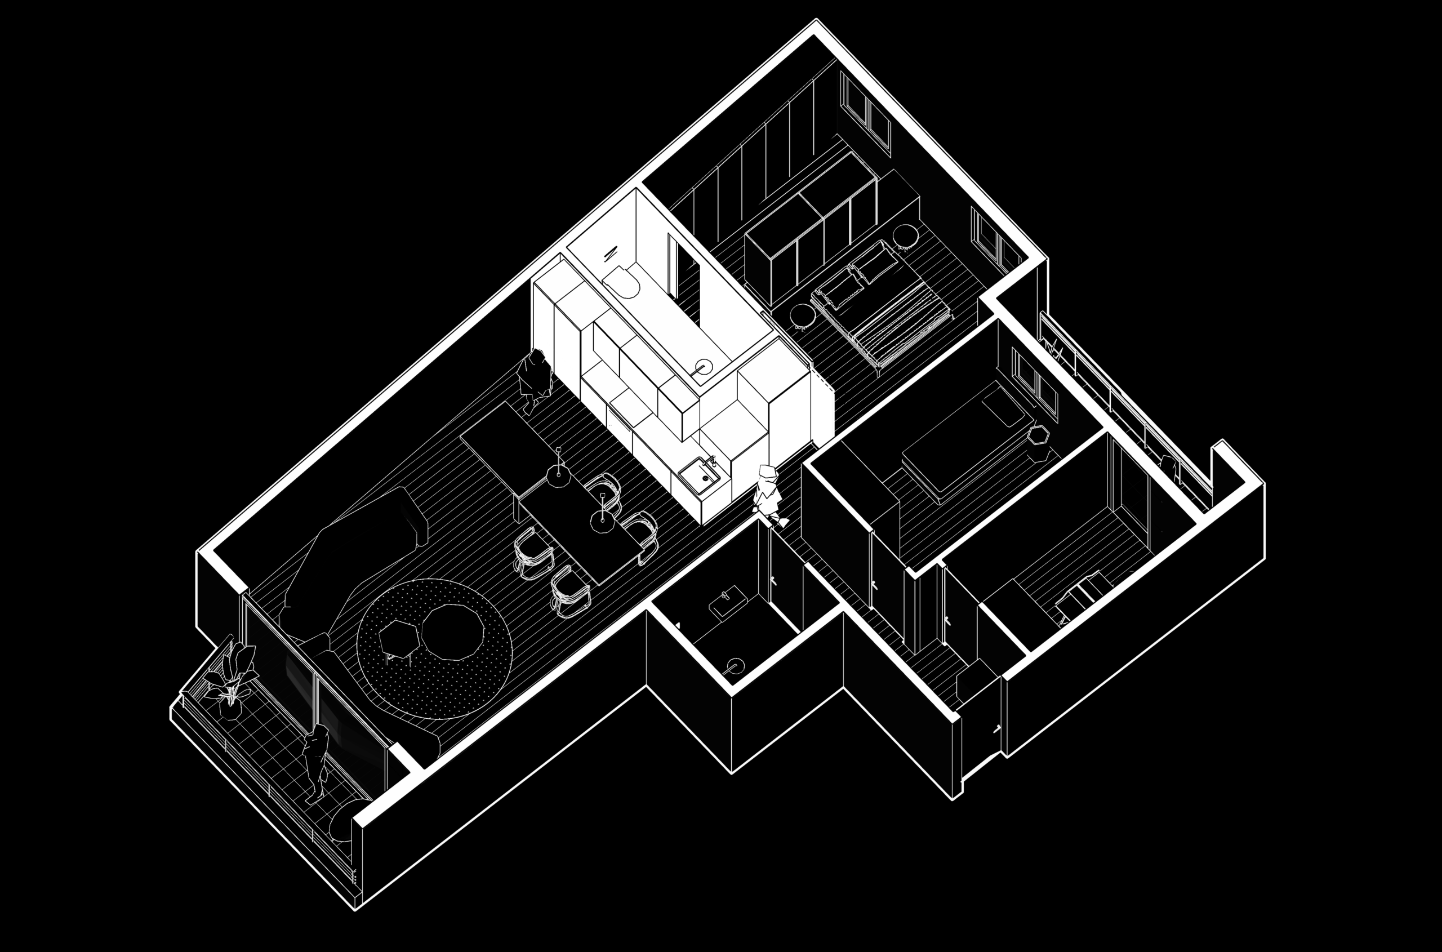
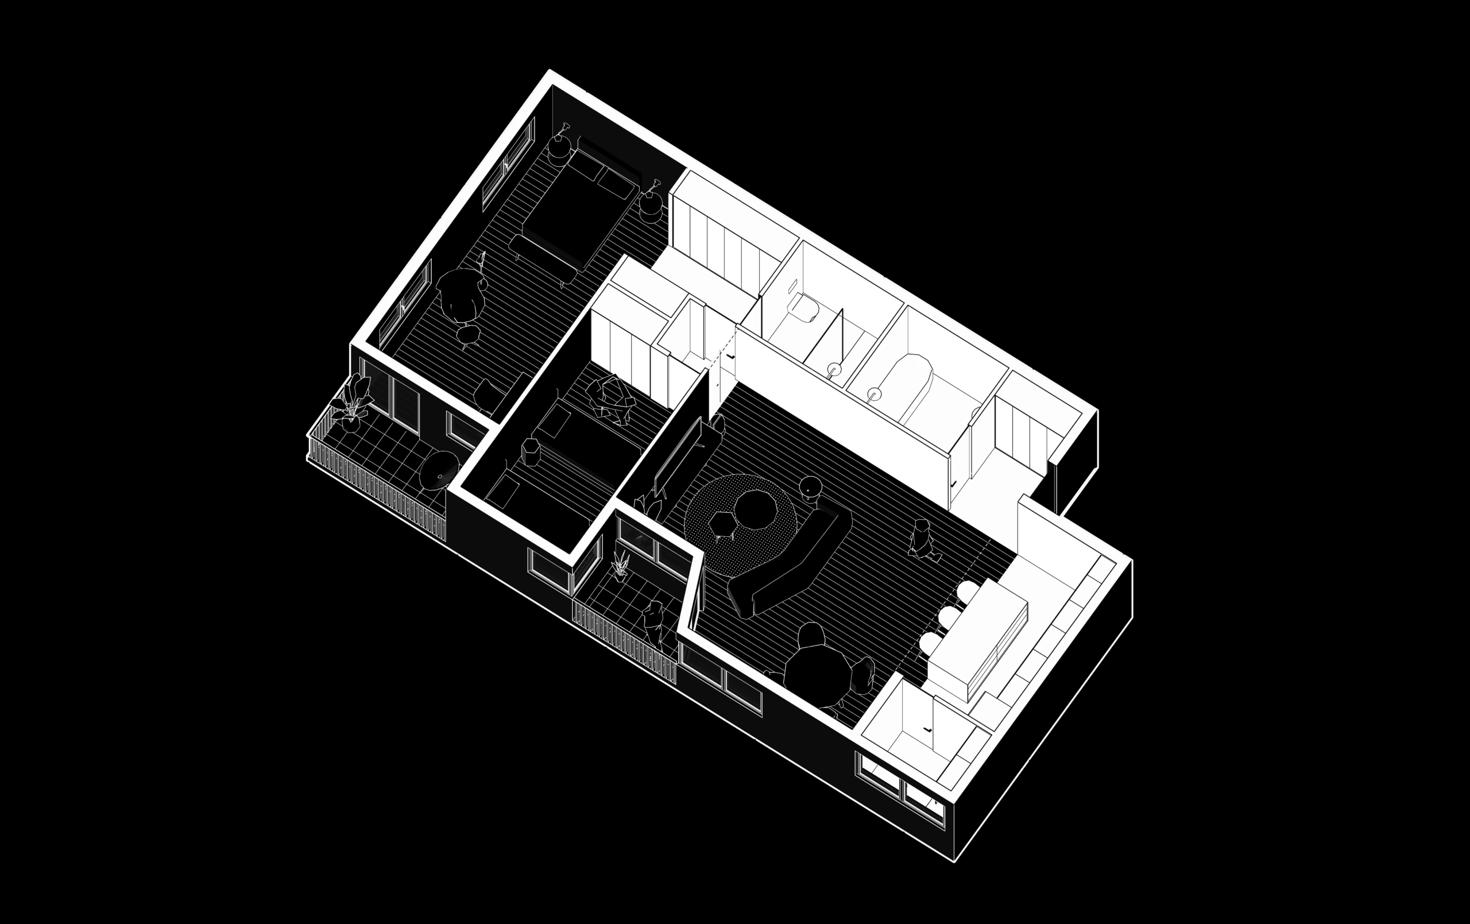
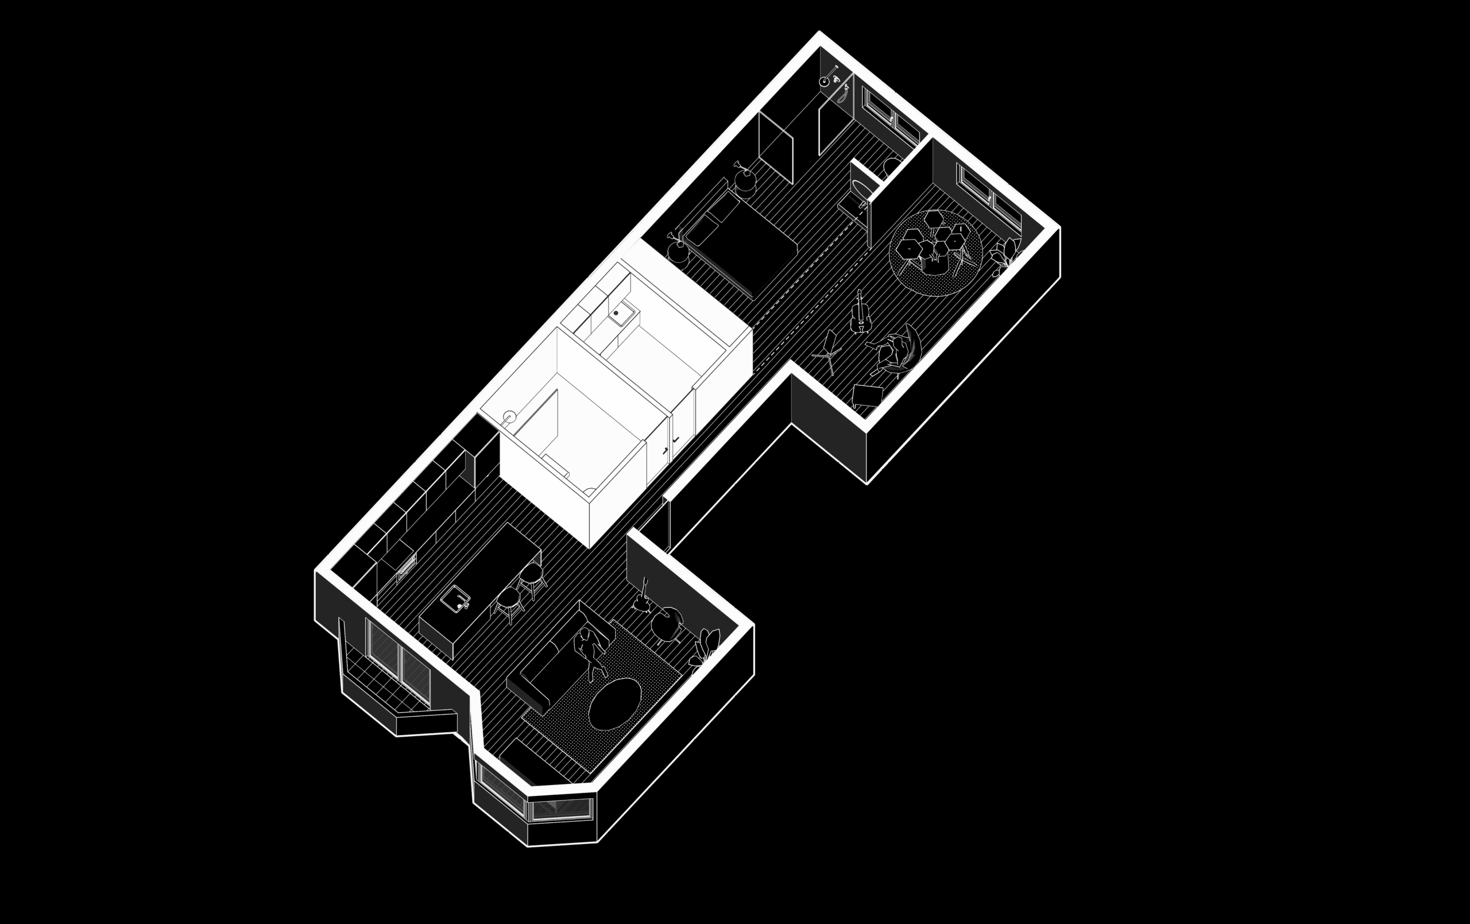
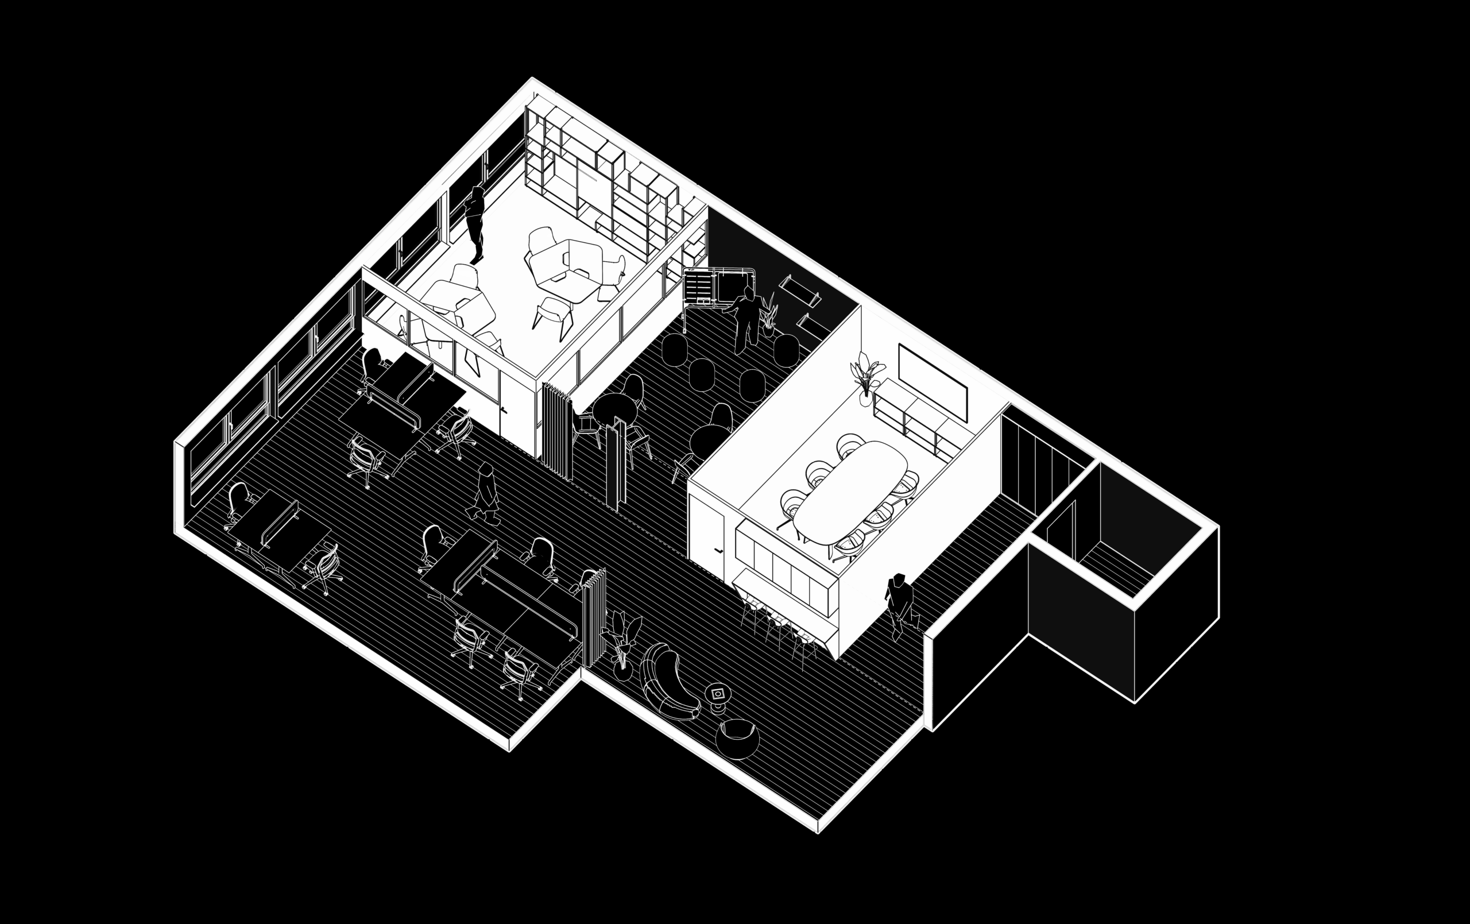
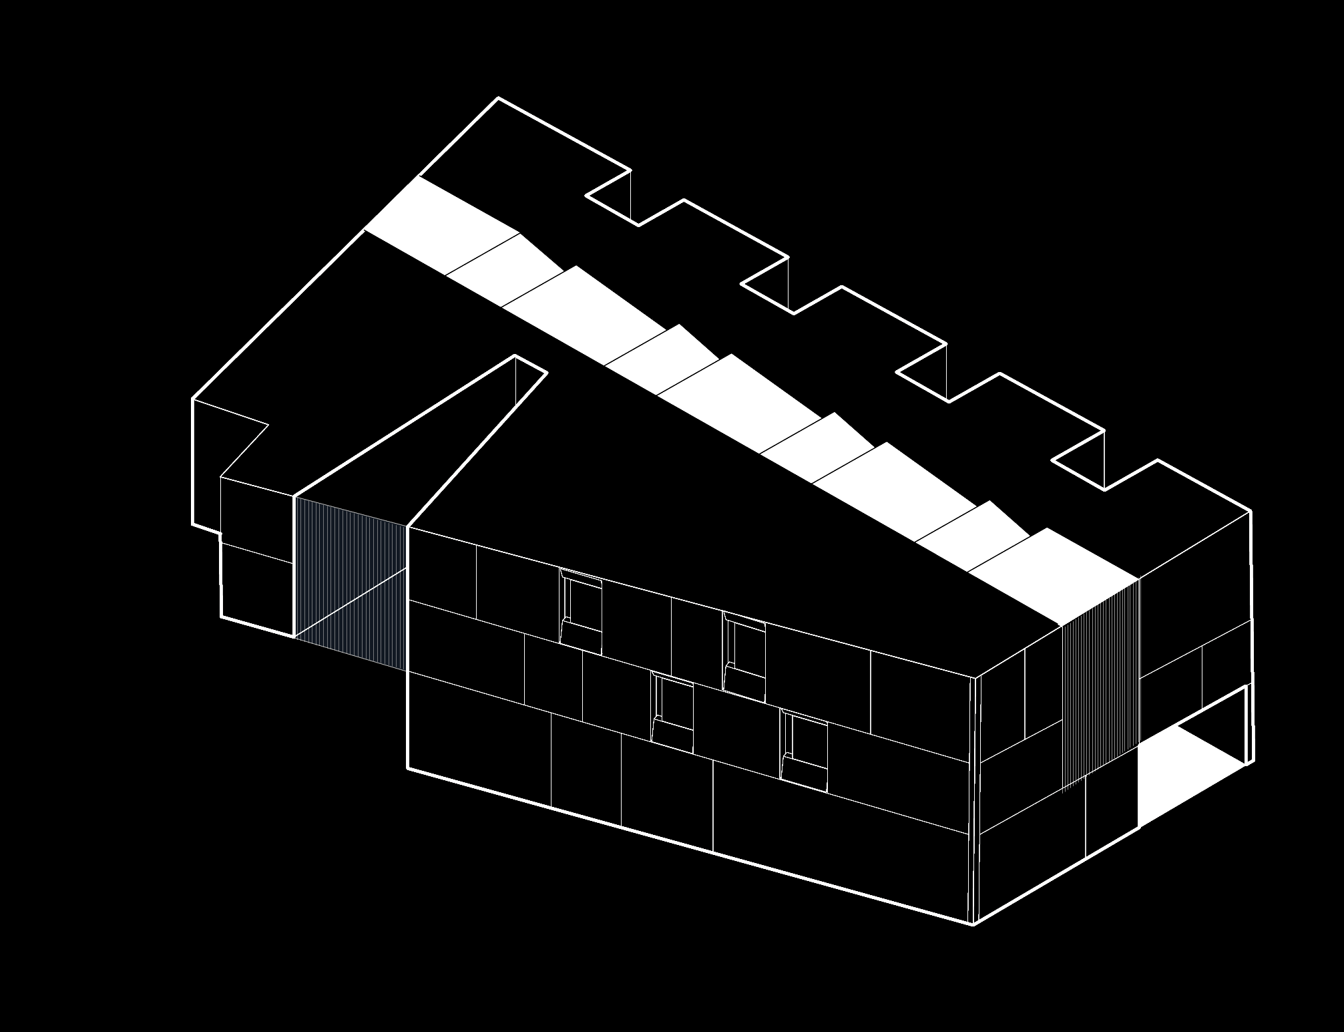
A home uniquely capable of adapting to the two main daily rhythms of each family member, offering alternative routes and degrees of privacy or exposure as needed at every moment.
LOCATION
A Coruña, España
AREA
157 m2
YEAR
2021
STATUS
Built
Helping a family of five find their own tempo under one roof.
Not always an easy task. Parents seeking a quiet, intimate space to unwind; children seeking the opposite — a place to unleash their energy and claim as theirs.
Located on Juan Flórez, in central A Coruña, the 157 m² flat has an unusual configuration: diagonal walls and irregular geometries define the space. A complete rethinking is required to respond to the family’s needs.
Through a simple, functional gesture, the home is articulated into three main zones: a shared day area, a master bedroom with en-suite accessed through two distinct routes, and the children’s bedrooms accessed from the internal corridor.
Making use of the inherent diagonals and 30-degree angles, a service core — housing bathroom, laundry and pantry — is introduced at the centre of the home, organising the remaining spaces around the façade.
Two independent access points to the master bedroom.
For the parents: a generous bedroom with an open, glazed en-suite, where the flowing layout and natural light from the façade invite calm and disconnection. Two separate entrances — one from the living room and another from the corridor — allow complete freedom of circulation.
For the children: their more energetic paths move through the interior of the home without disturbing the parents’ main resting spaces.
Consent
Details
About
This website uses cookies
We use cookies to personalise content and ads, to provide social media features and to analyse our traffic. We also share information about your use of our site with our social media, advertising and analytics partners who may combine it with other information that you've provided to them or that they've collected from your use of their services.
Necessary
Preferences
Statistics
Marketing
Necessary
Necessary cookies help make a website usable by enabling basic functions like page navigation and access to secure areas of the website. The website cannot function properly without these cookies.
Preferences
Preference cookies enable a website to remember information that changes the way the website behaves or looks, like your preferred language or the region that you are in.
Statistics
Statistic cookies help website owners to understand how visitors interact with websites by collecting and reporting information anonymously.
Marketing
Marketing cookies are used to track visitors across websites. The intention is to display ads that are relevant and engaging for the individual user and thereby more valuable for publishers and third party advertisers.
Cookies are small text files that can be used by websites to make a user's experience more efficient.
The law states that we can store cookies on your device if they are strictly necessary for the operation of this site. For all other types of cookies we need your permission.
This site uses different types of cookies. Some cookies are placed by third party services that appear on our pages.
You can at any time change or withdraw your consent from the Cookie Declaration on our website.
Learn more about who we are, how you can contact us and how we process personal data in our Privacy Policy.